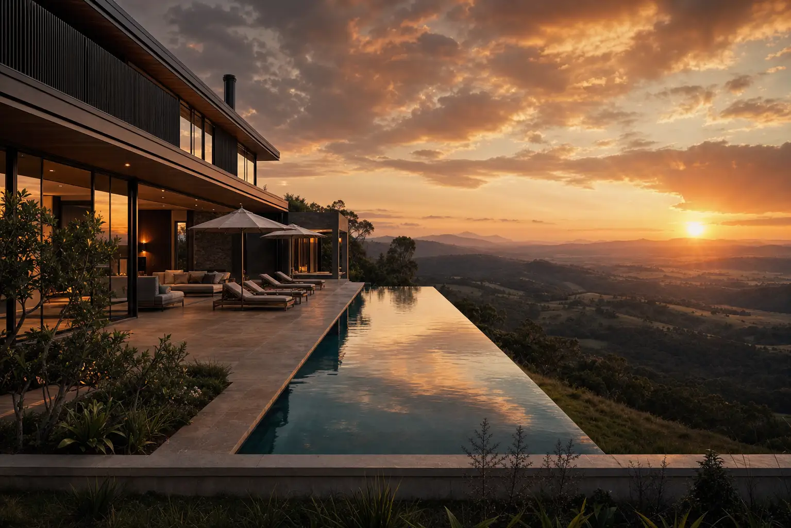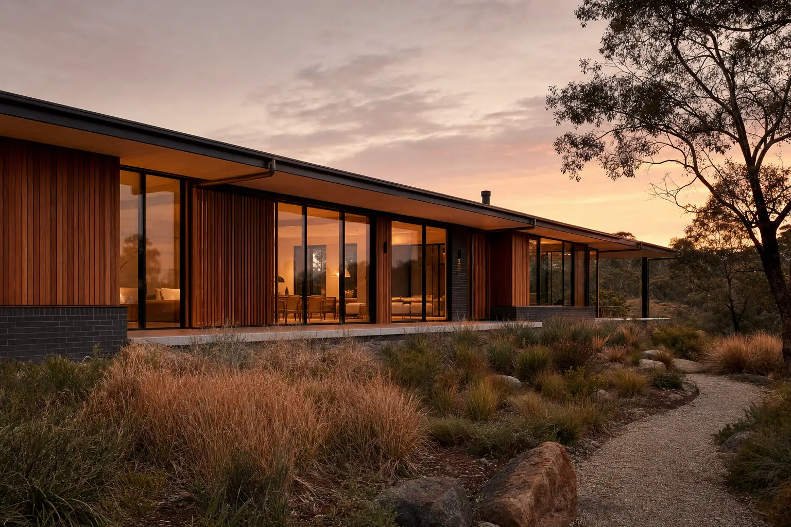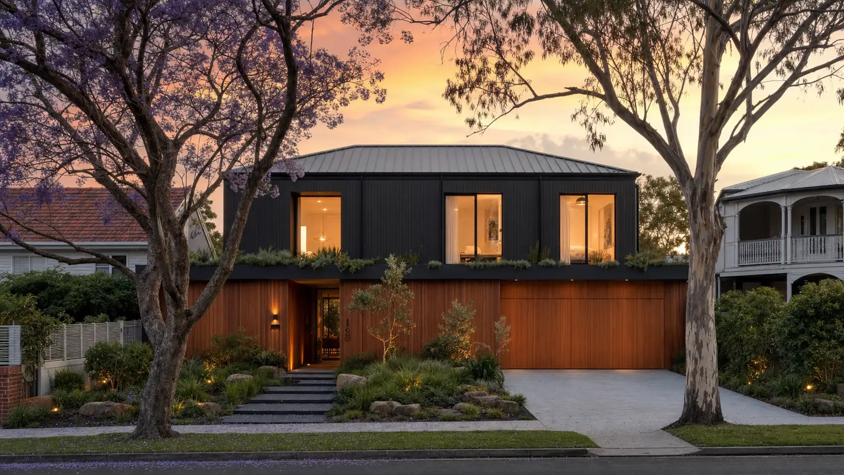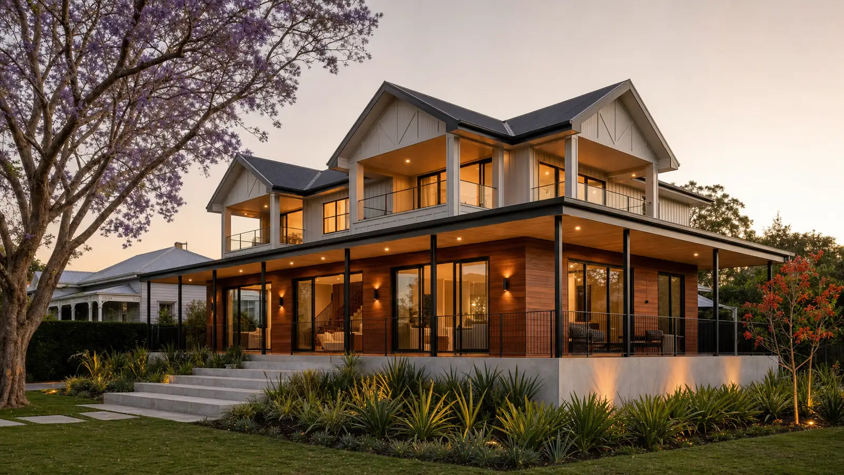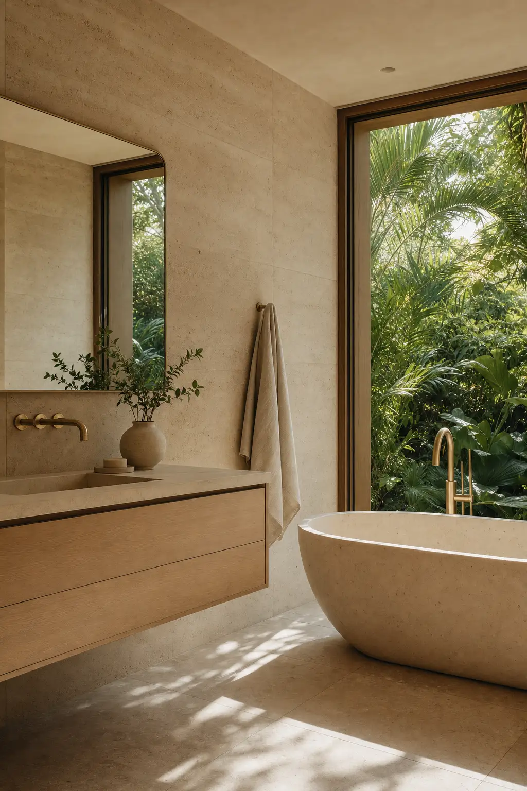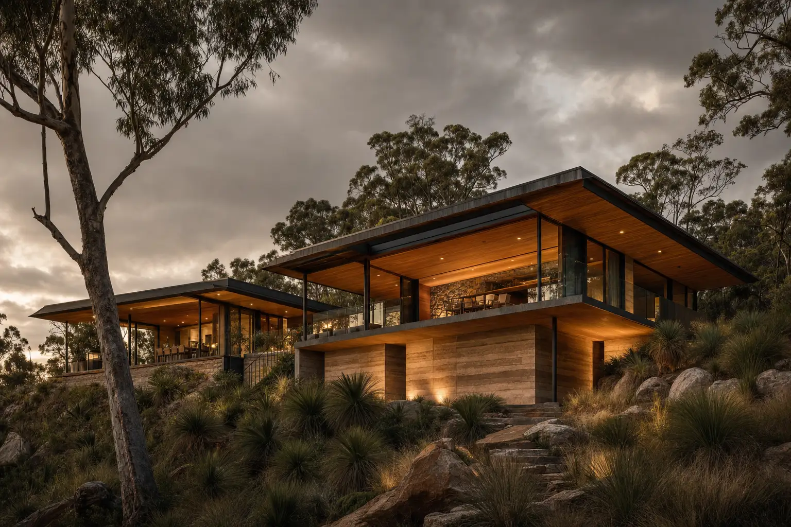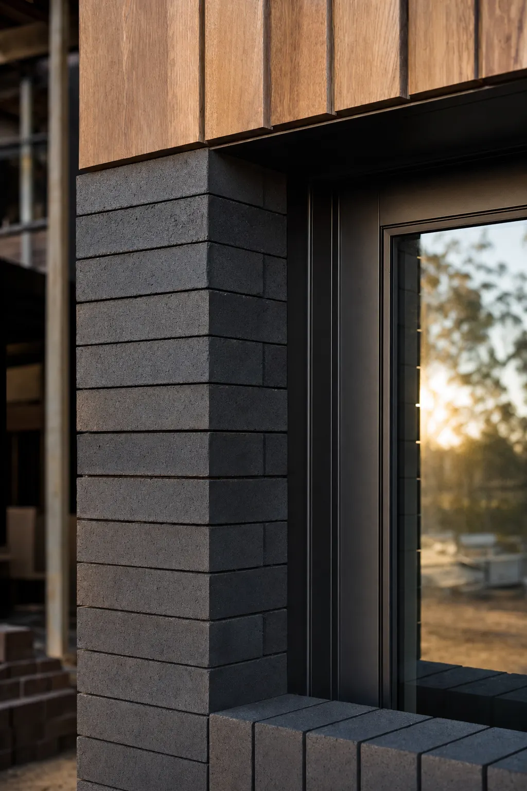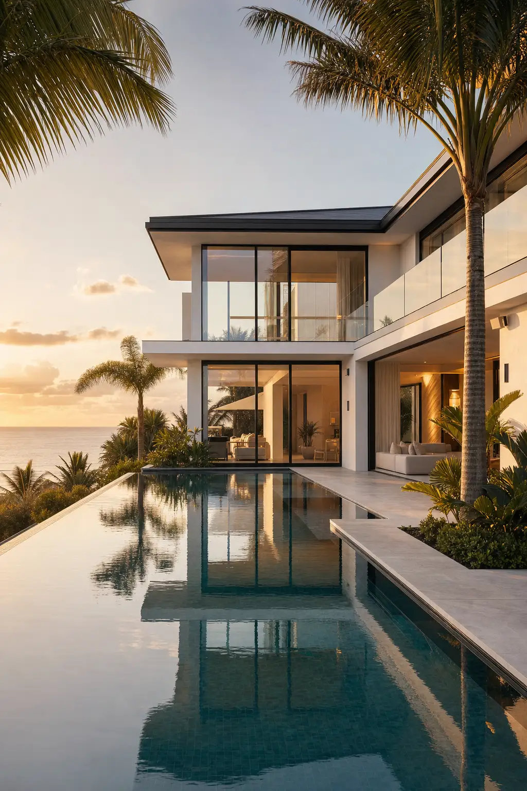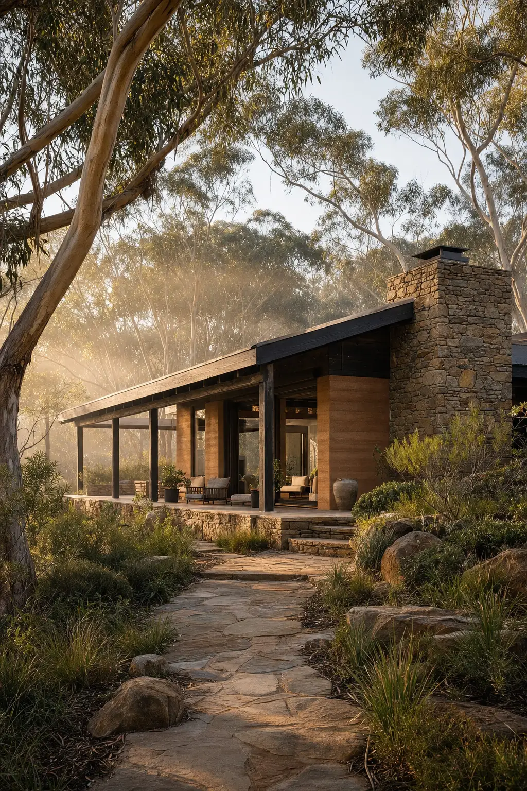
A dusk exterior of a luxury Brisbane residence built by Dream City Homes, with warm interior light and subtropical landscaping.
Brisbane · 20+ Years Building

Homes built once, and built to last generations.

Dream City Homes is a boutique custom builder for Brisbane and South East Queensland. We work with a small number of clients each year on residences that repay a lifetime of living.

Bespoke residential architecture · Brisbane & South East Queensland

The Philosophy

A quieter kind of luxury.

Twenty years of building homes across Brisbane has taught us that the best ones disappear into daily life. Rooms that catch morning light. Materials that soften with use. A plan that anticipates how a family actually lives — not how a rendering suggests they might.

Every Dream City Homes project is led by a single principal builder from first sketch to final walk-through. No account managers. No handovers. The person you meet at the kitchen table is the one on site the day the concrete goes down.

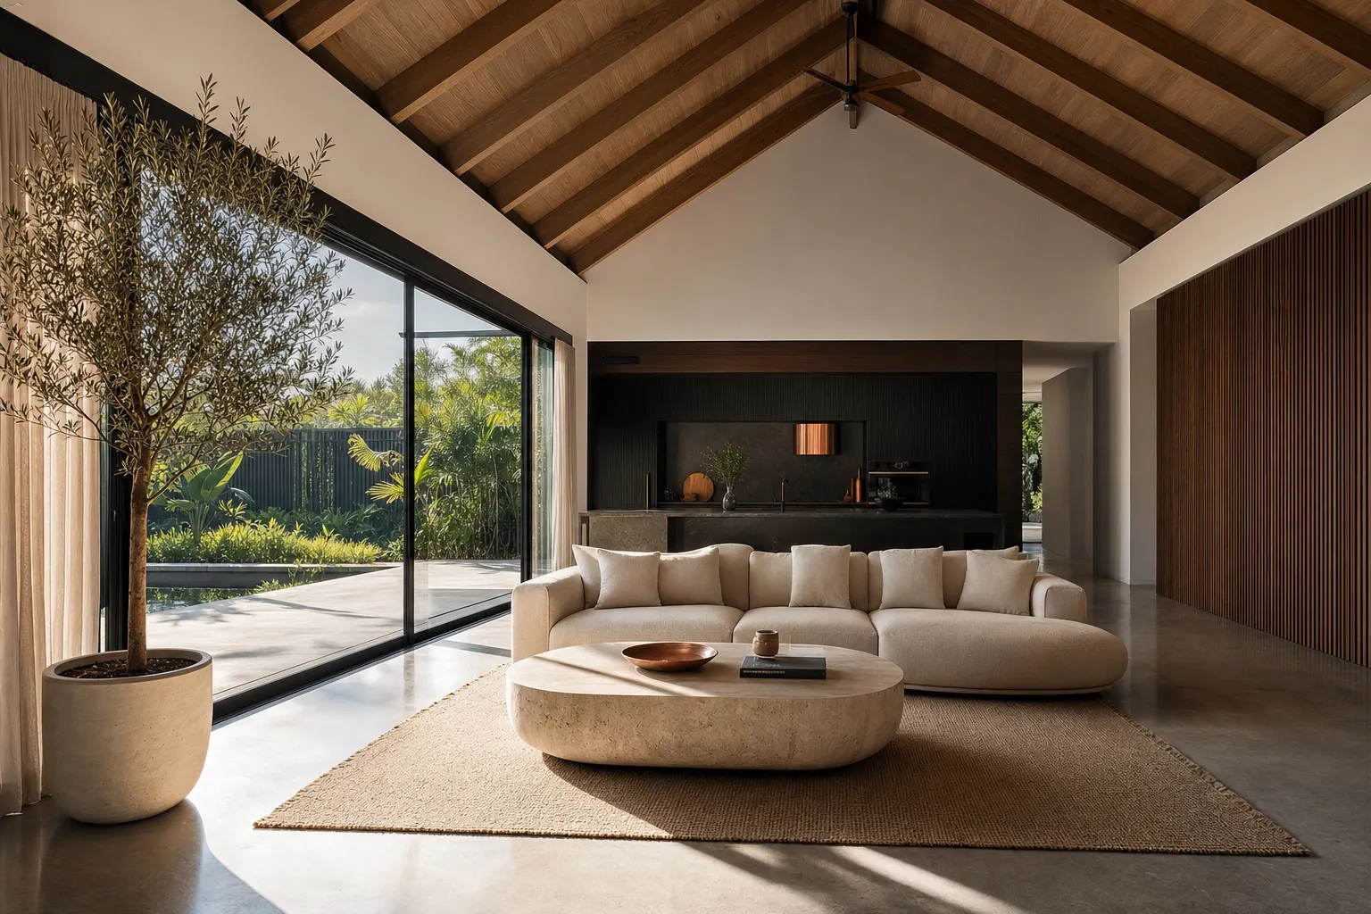
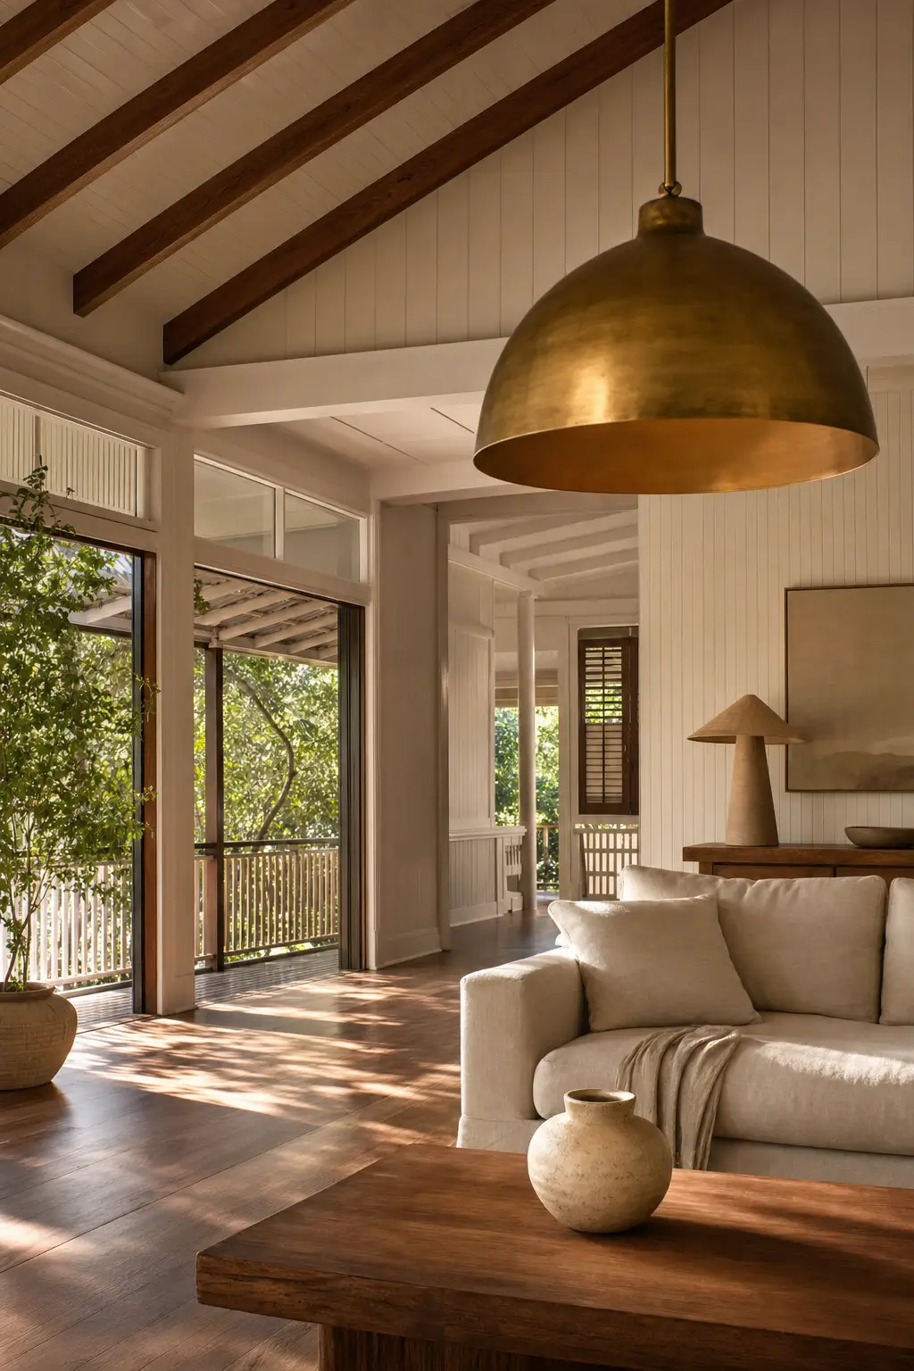
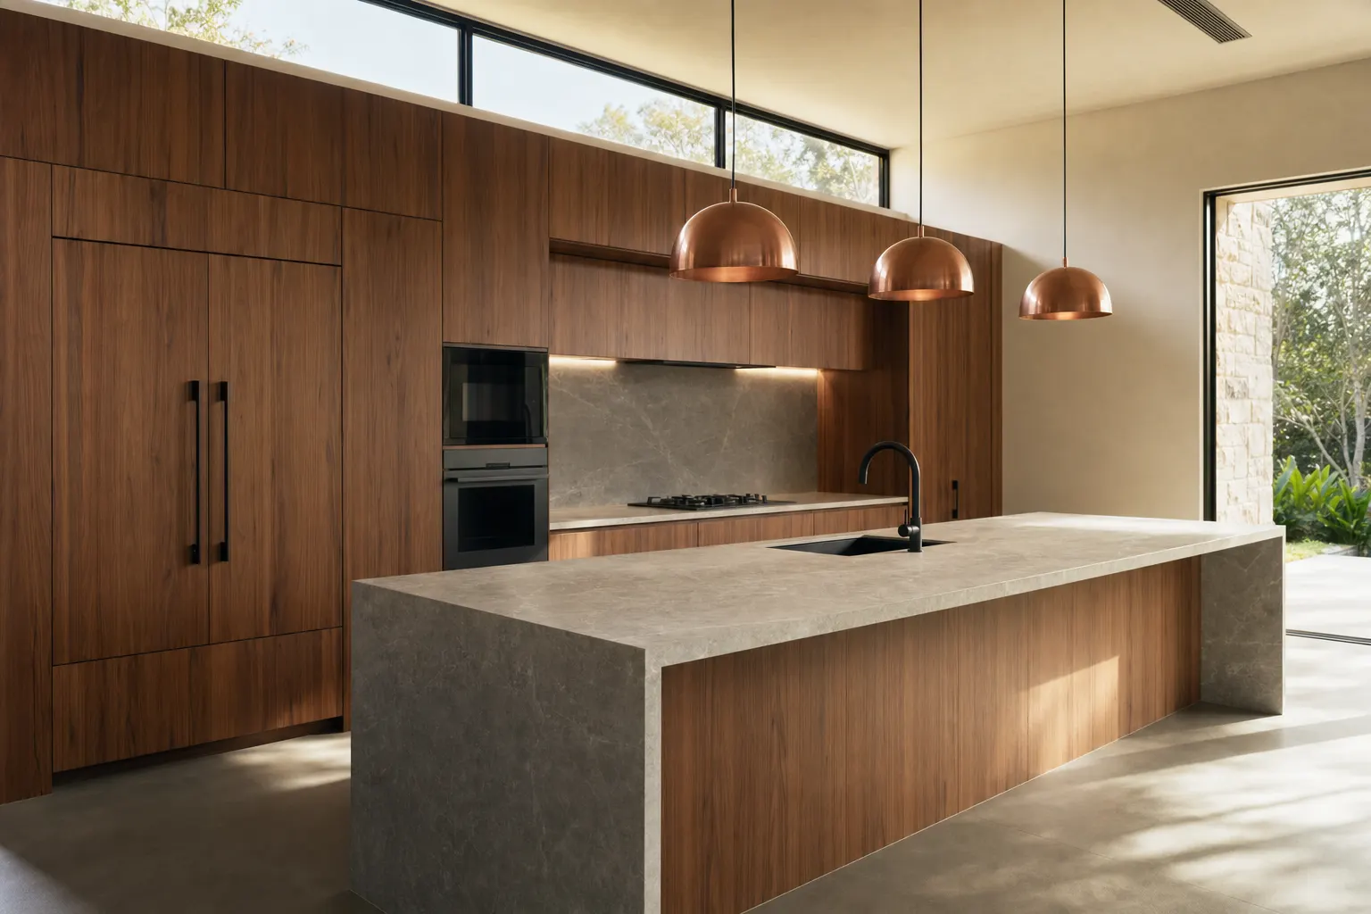
A vaulted-ceiling living room with polished concrete floor and full-height glazing opening to a subtropical garden.
What We Do

Four ways we work with clients.

01

New custom homes

Full-service design and construction of new residences on private lots across South East Queensland. Fixed-price contracts, transparent allowances, and a single trade lead per site.
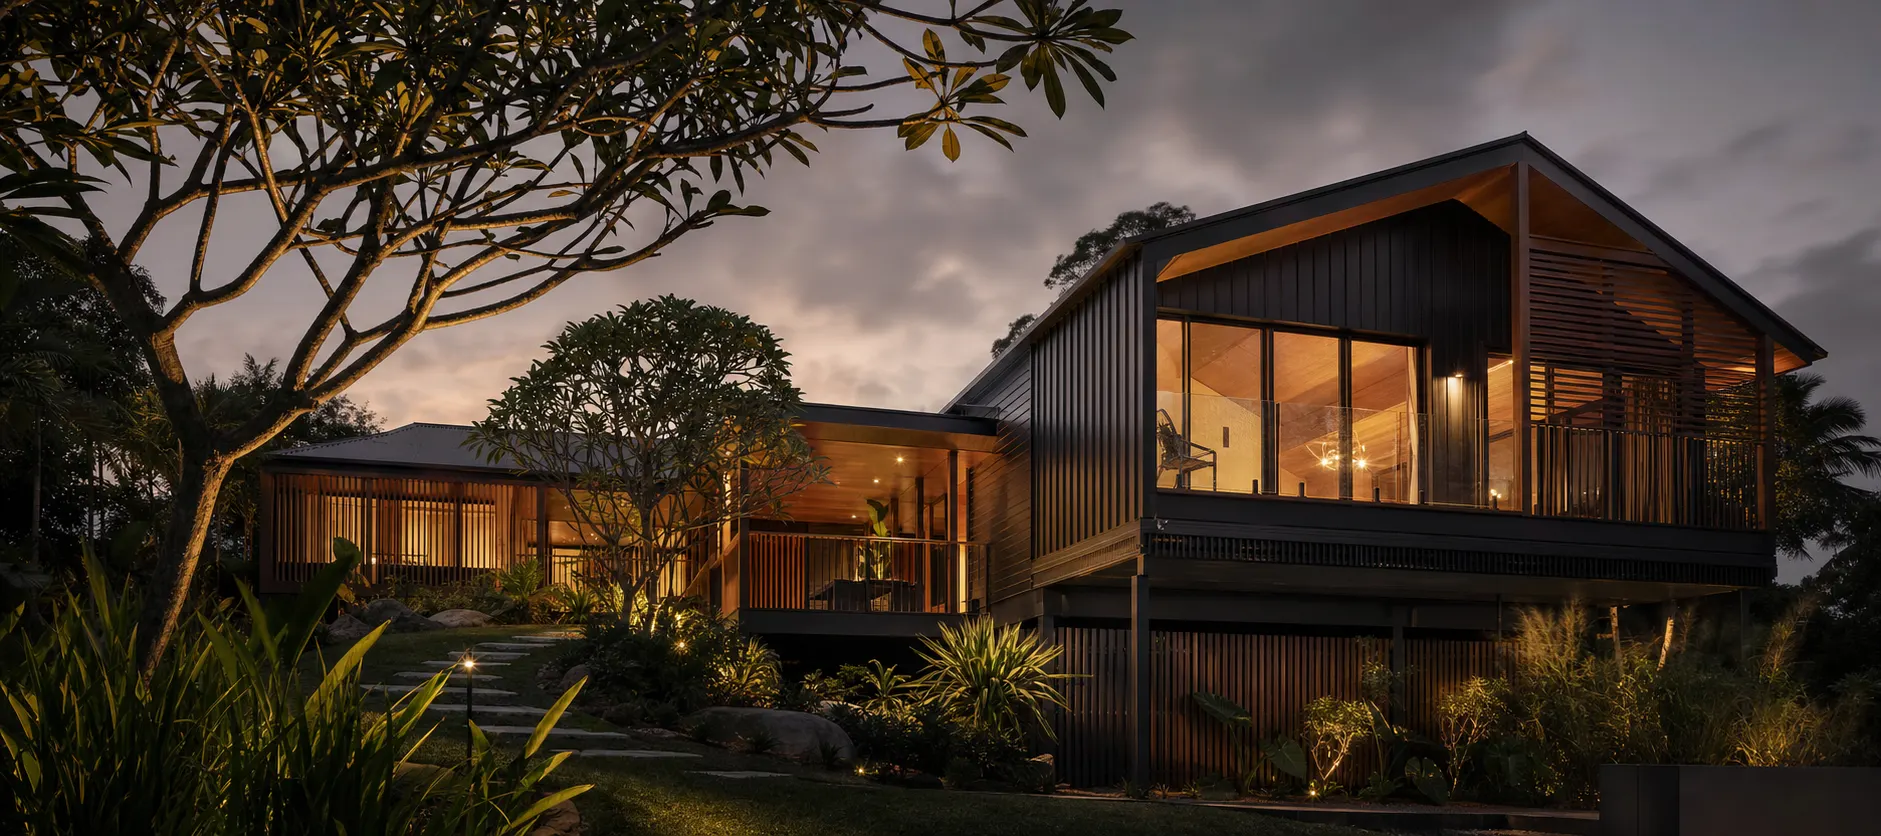
02

Knock-down rebuild

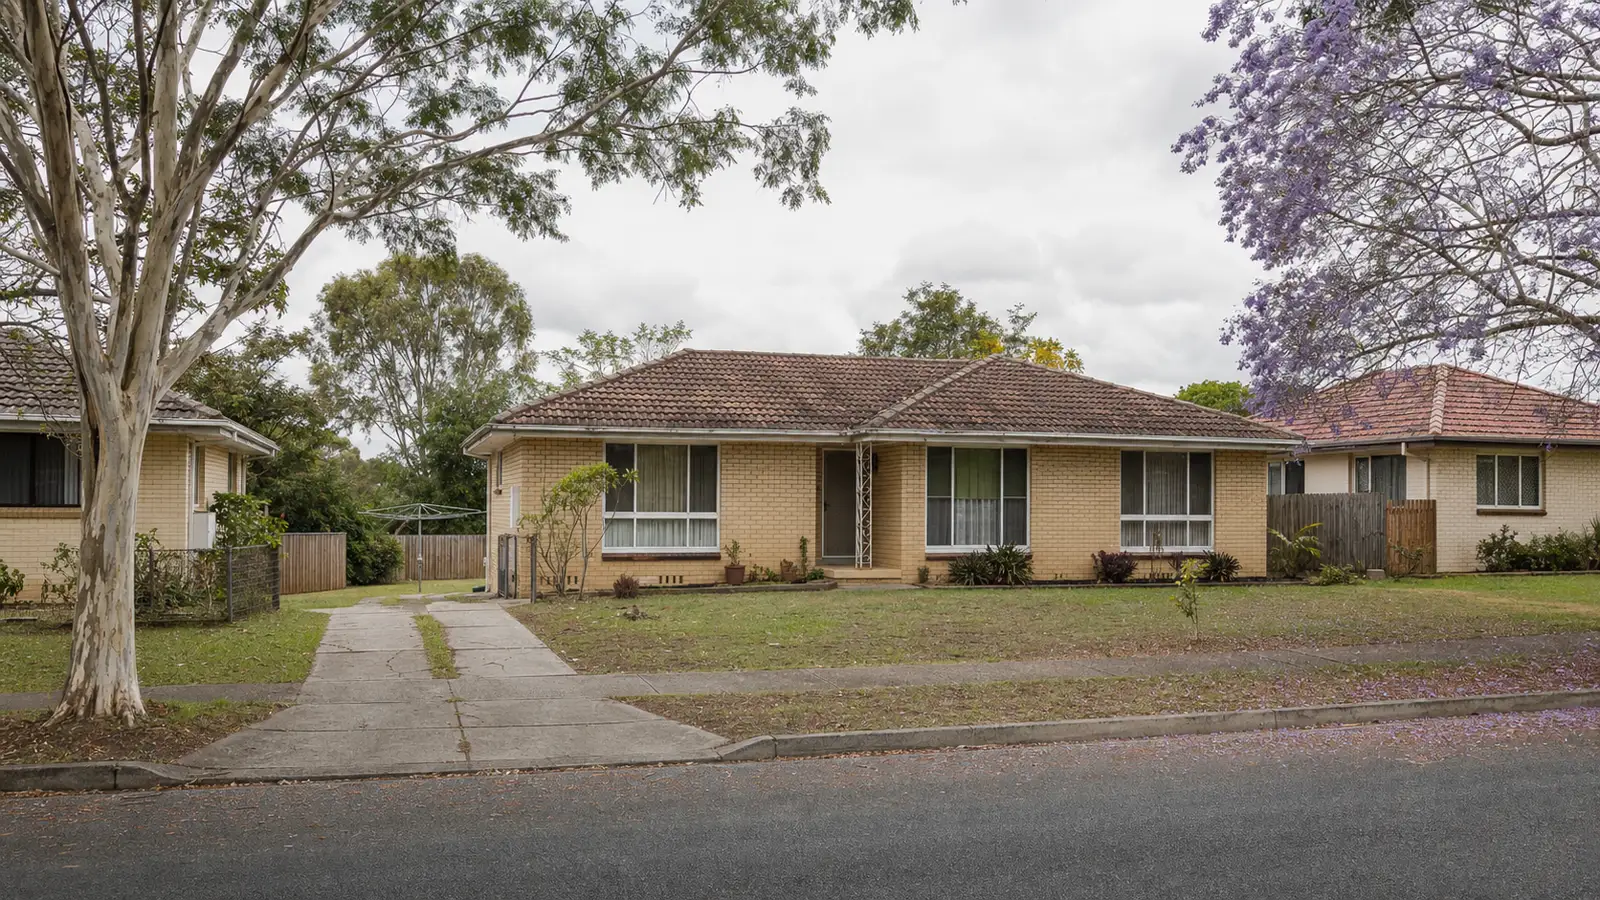
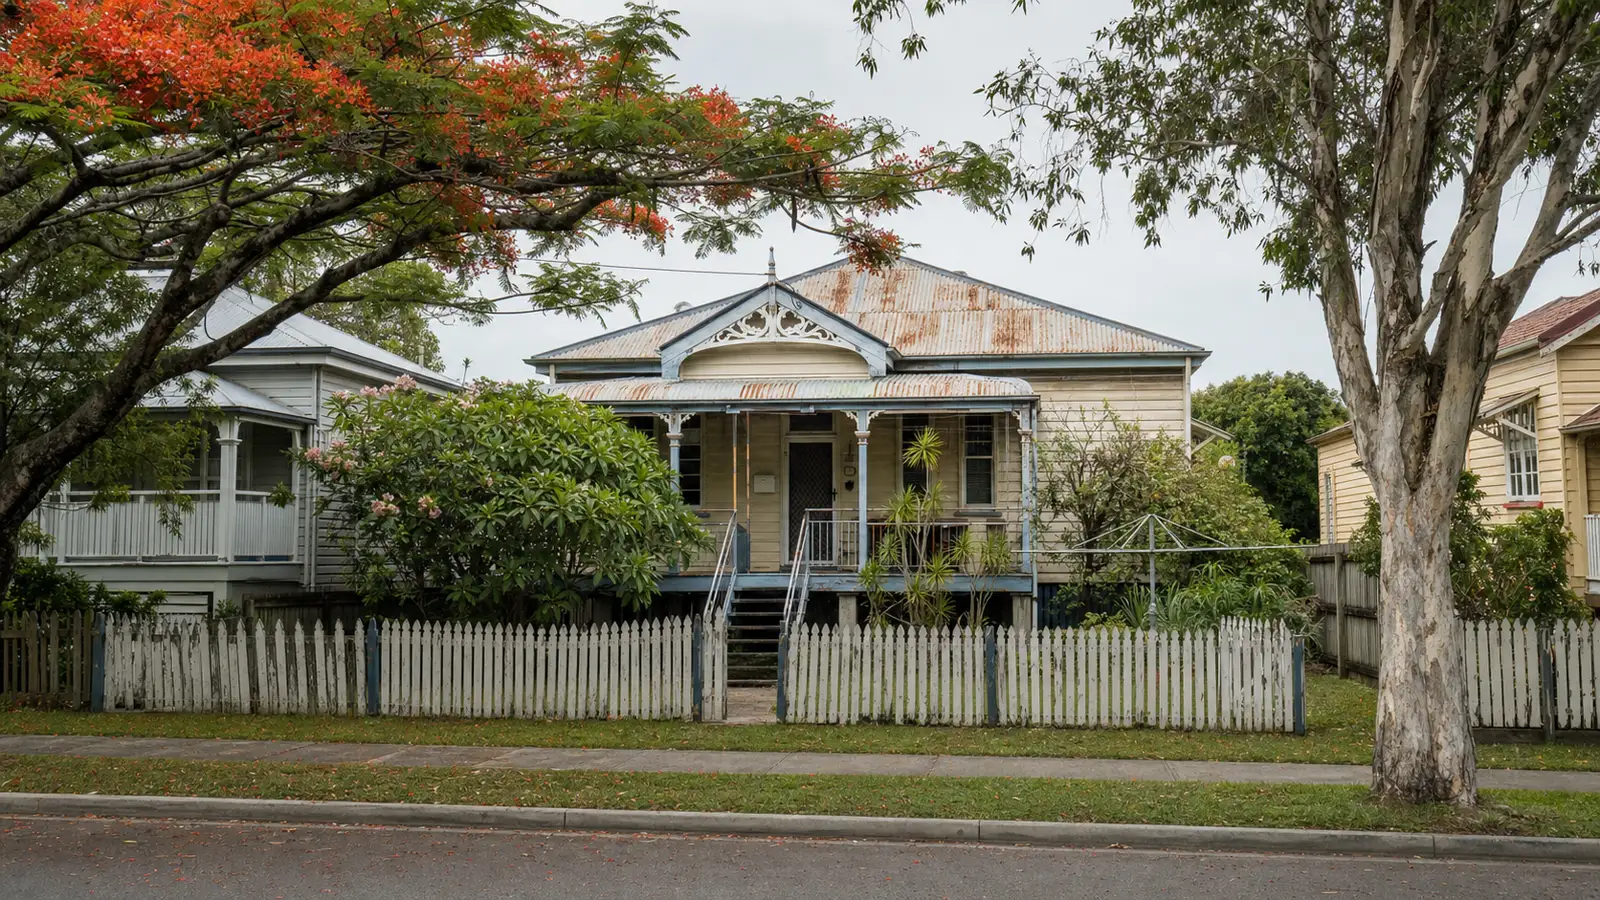
Turning a tired postwar cottage or inherited lot into the house you actually want, on the street you already love. Demolition, siteworks, engineering, and build under one contract — with council, energy, and stormwater approvals handled for you.

03

Considered renovations

Whole-home reworks and significant additions for owners who love their street but need the house to grow up with them. Preserving what matters, replacing what doesn't.

04

Multi-residential

Boutique townhouse and small-scale unit developments for private developers and family investors — the same custom-home craft, applied at two, three, or six-dwelling scale.

Selected Work

Craft you can run your hand across.

Two decades of Brisbane and South East Queensland residences — low-set family homes, contemporary Queenslanders, hillside houses with pools, split-level hinterland retreats, and the details we obsess over between them.
Multi-Residential

Boutique developments, custom-home craft.

Beyond one-off residences, we deliver small-scale townhouse and unit projects for private developers and family investors across Brisbane and South East Queensland — the same considered materials, the same site-lead-per-project discipline, priced and programmed for a development margin.
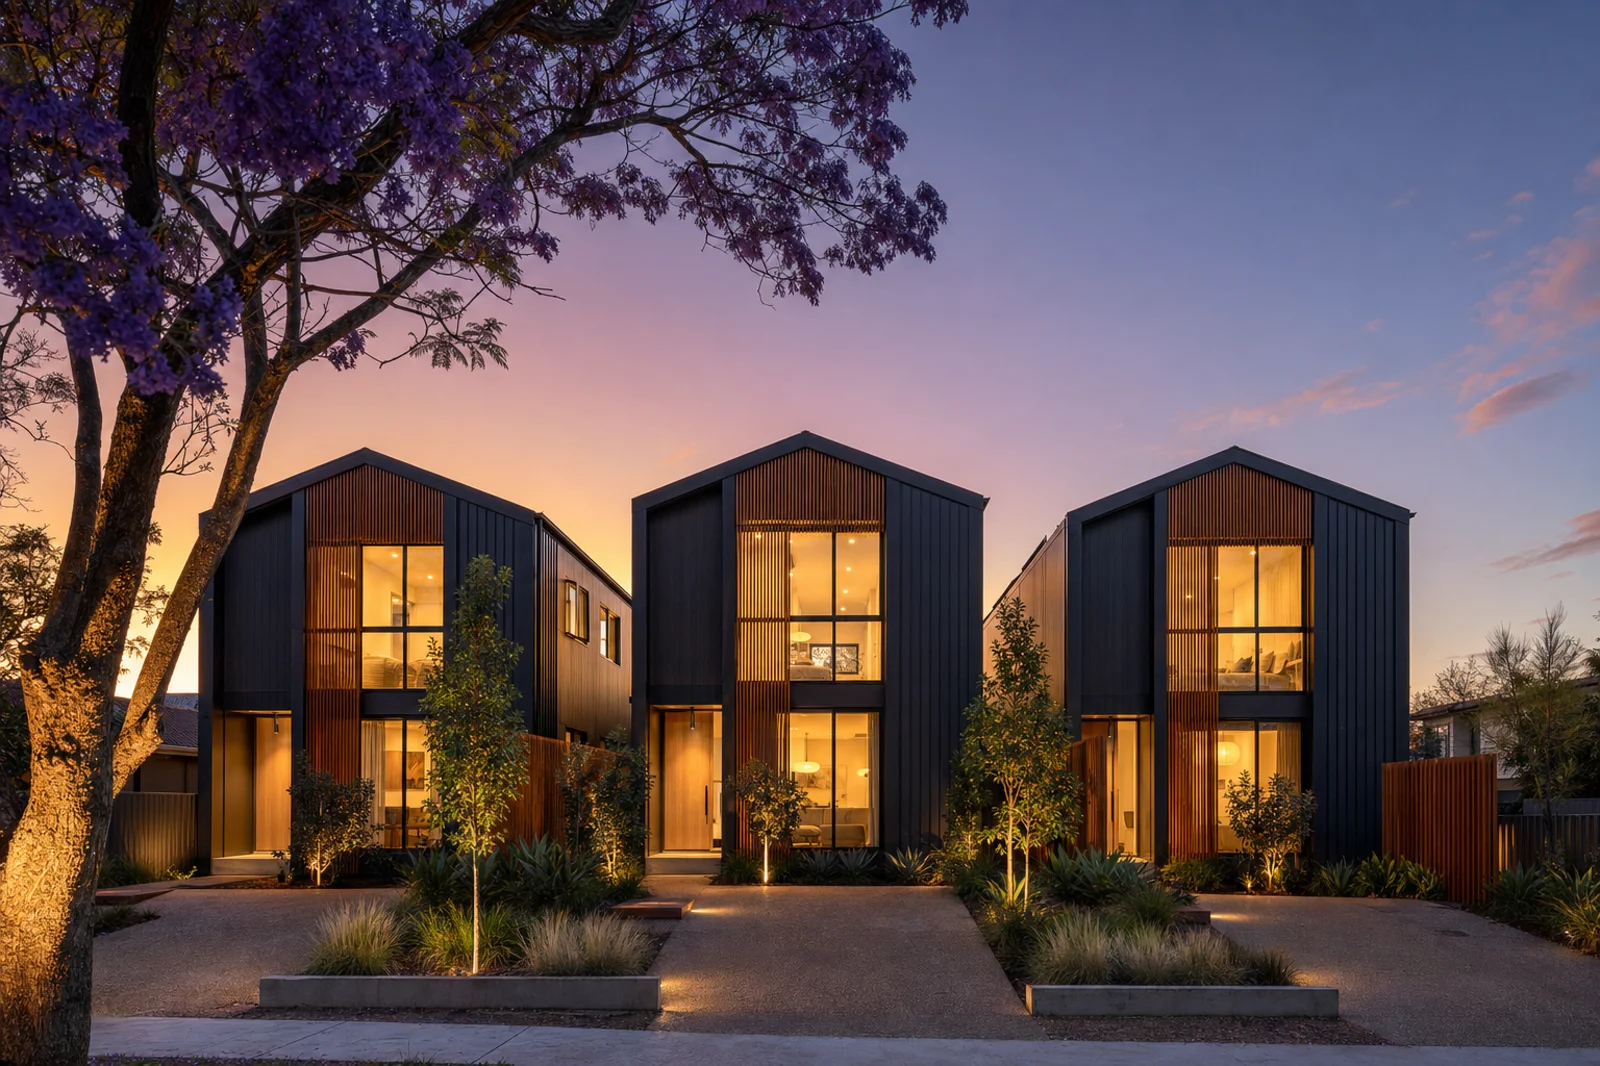
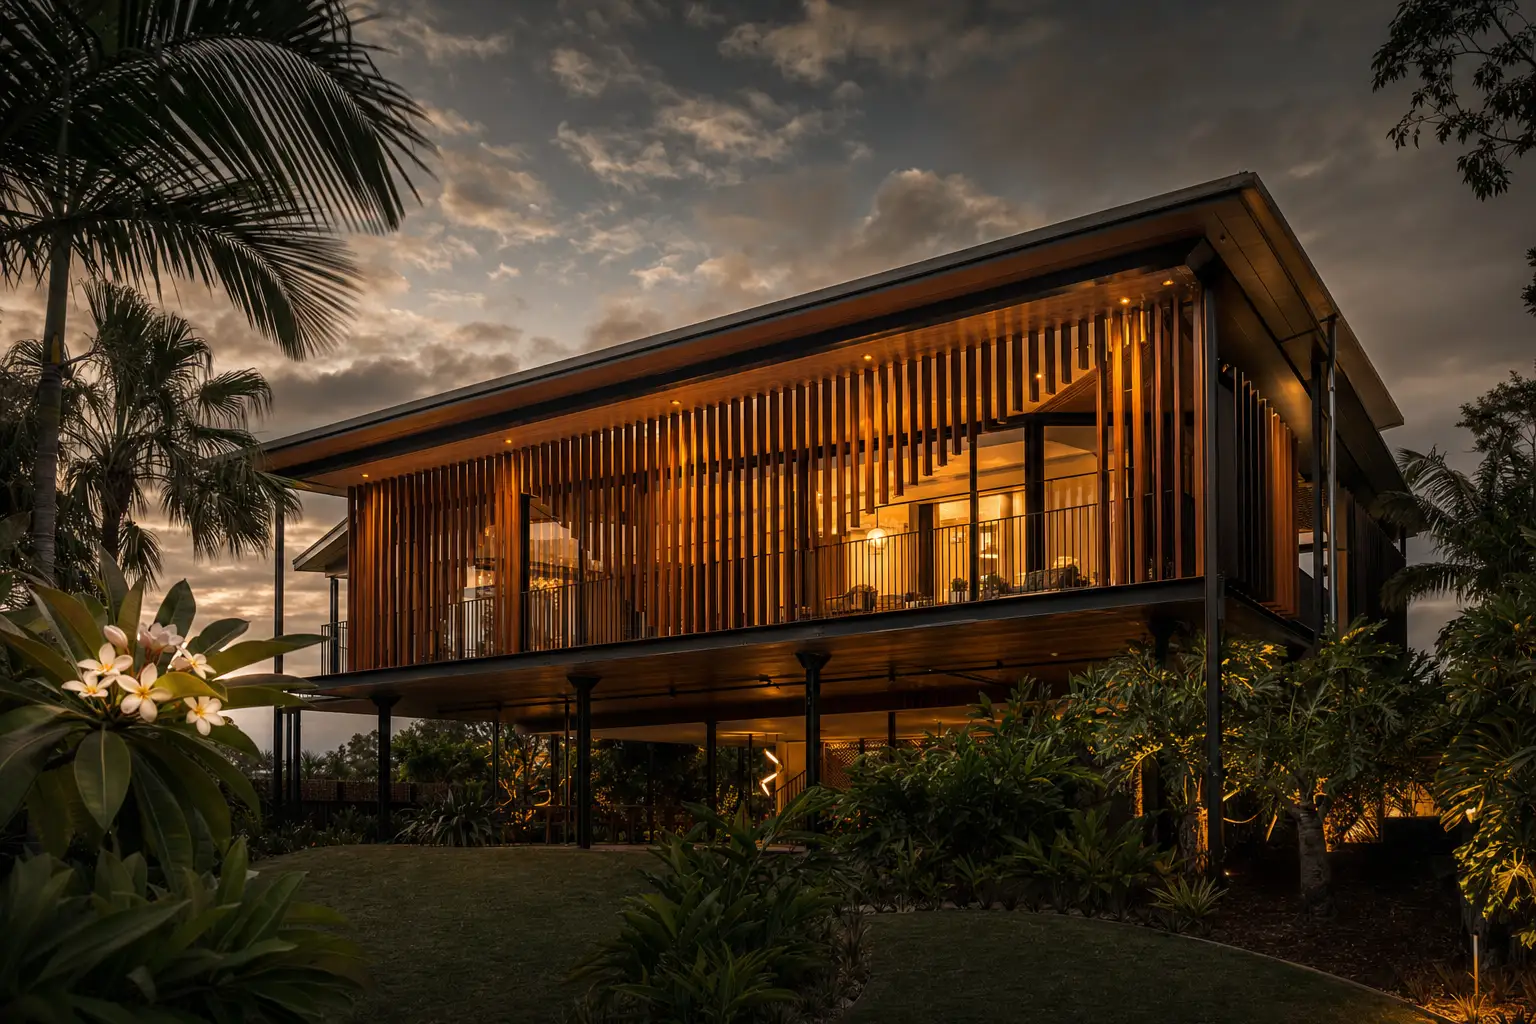
Three boutique gable-roofed townhouses at dusk with charcoal Colorbond cladding, spotted-gum timber batten screens, warm interior lighting, and a mature jacaranda tree — indicative render of a Dream City Homes multi-residential project.
Boutique townhouses

Three-townhouse development

Inner-city Brisbane. Three self-contained town-homes on a single lot, each with its own private entry, courtyard, and lock-up garage. Twin-gable metal roofs, charcoal cladding with spotted-gum battens — a small development that still reads as three considered homes, not a strata block.
Type
3 × townhouse
Delivery
Design & construct
Status
Indicative render
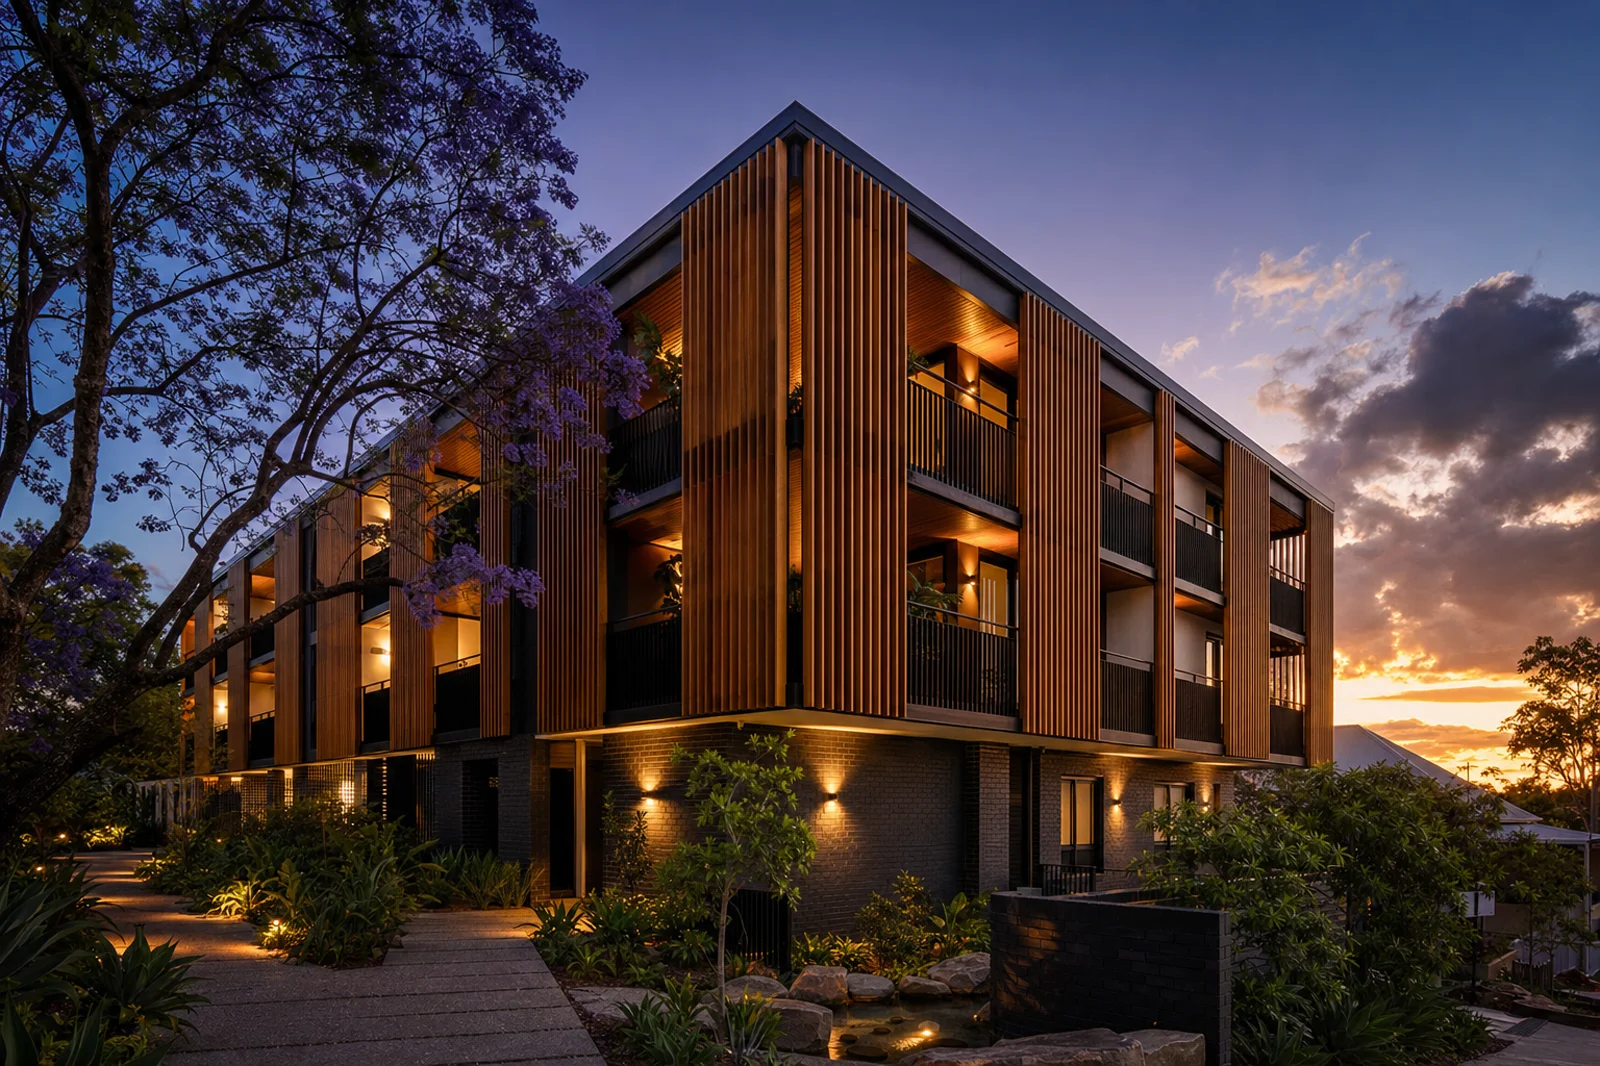
Small three-storey boutique apartment building at dusk with charcoal brick base, spotted-gum timber batten balcony screens, black steel balustrades, jacaranda overhead and warm interior lighting — indicative render of a Dream City Homes multi-residential project.
Small unit development

Six-apartment residential

Three storeys, six generously-sized apartments over a shared ground-floor entry and native landscaped forecourt. Charcoal brick base with warm timber-batten balcony screens — residential-scale materials on a scale that still feels like a home for each owner.

Type
6 × apartment
Delivery
Design & construct
Status
Indicative render

Renders shown are indicative of the material palette and scale we work at. If you're a private developer or investor with a site in mind, get in touch for a feasibility conversation.

Currently In Build

24 Delphinus Vista, South Ripley.

A 370m² dual-living contemporary residence on an elevated South Ripley block with a Brisbane bushland outlook — six bedrooms, a dedicated study, two kitchens and two laundries across multiple living zones. A considered composition of dark Austral brick, ebony vertical cladding, warm oak timber and beige feature stone.
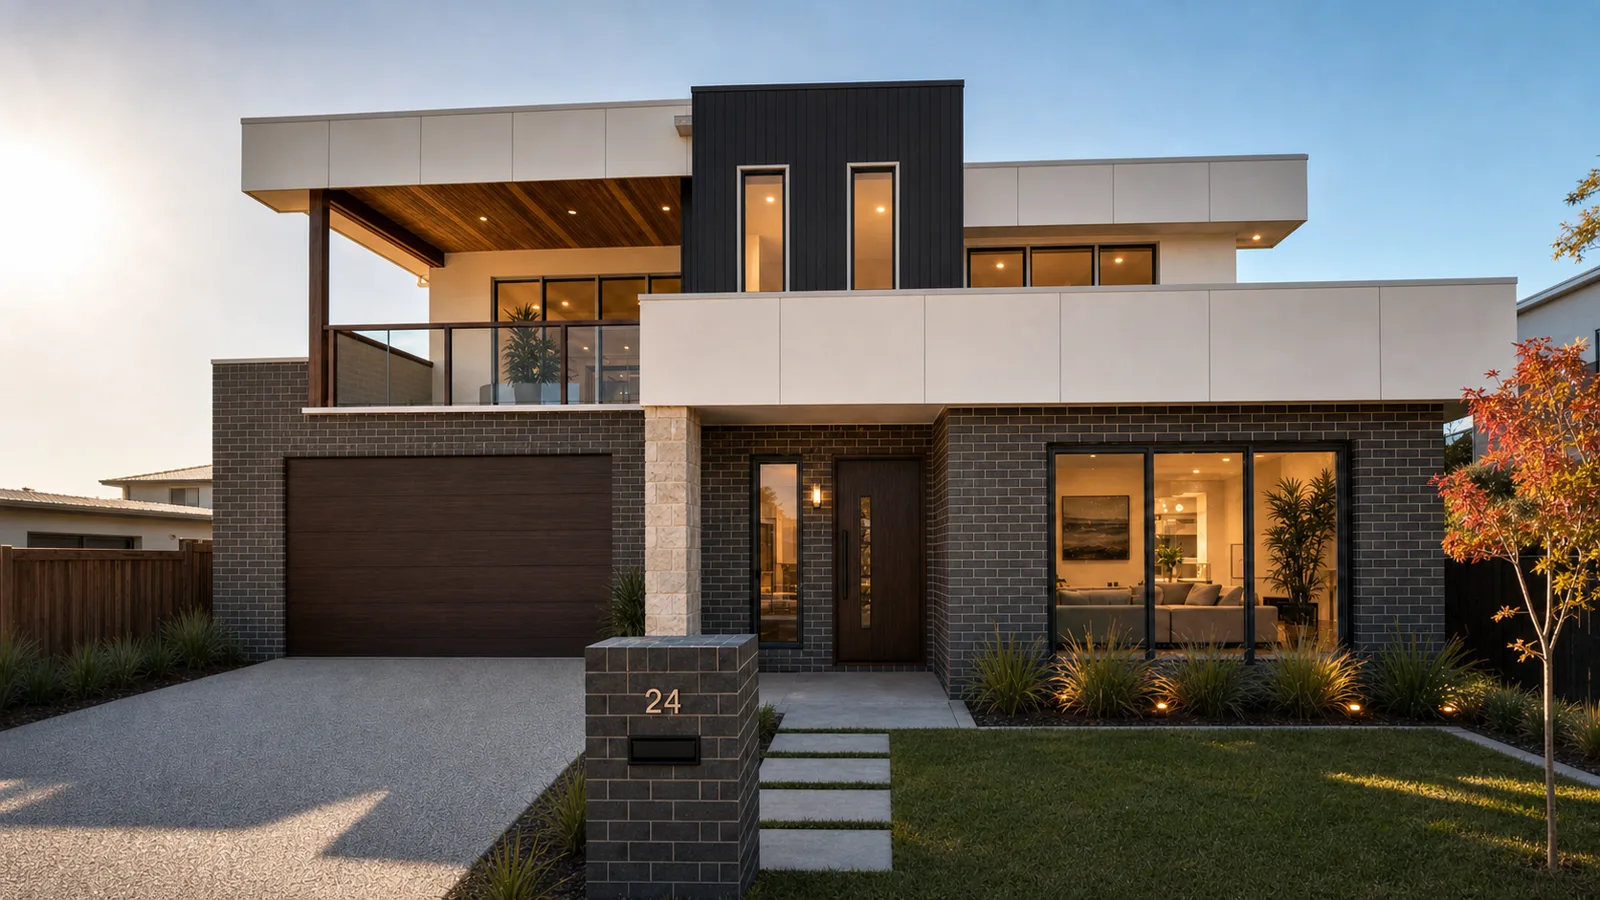
Photoreal finished render of the 24 Delphinus Vista dual-living home from the head-on street vantage. Charcoal Austral Urban One Silver brick wraps the ground floor around a recessed central entry with an Oak timber pivot front door and a matching warm timber-look Oak sectional garage door on the front-left flanking a 600mm freestanding beige stacked stone porch pier. The upper level shows two balconies (small left-side balcony with an angled timber-lined skillion soffit and matte-black-framed glass balustrade above the garage, wider right-side balcony with an off-white Maxrix solid parapet), a central ebony vertical shiplap feature strip with two slim tall vertical windows, and off-white Maxrix panel volumes flanking the composition. A large matte-black-framed sliding-glass unit on the right reveals a warm homely living-room interior. A charcoal brick mailbox pier at front-left carries the numeral 24 in off-white sans-serif. Landscaping is finished with an exposed aggregate driveway, poured concrete stepping-stone path, manicured turf, box hedging, native ornamental grasses and an ornamental flame tree.
Finished render · Front elevation · Head-on from the footpath

The brief

A generous dual-living residence for an extended family on an elevated South Ripley block. Six bedrooms plus a study, arranged across two self-contained zones with their own kitchen, laundry and living area — so grown children, ageing parents or a home-based practice can share the address without sharing the same rhythm. A considered dark-and-warm palette, outdoor rooms on both levels, and a first-floor lounge and alfresco positioned to catch the western bushland outlook.

Snapshot

Total area
370 m² / 40 sq
Configuration
Dual-living residence
Bedrooms
6 + study
Kitchens
Two — main & secondary
Laundries
Two — one per zone
Living areas
Multiple — upper lounge, meals/living, secondary living
Garage
Double
Outdoor
Front balcony · Rear alfresco

Material palette

  • Austral Bricks · Urban One Silver
  • Surfmist render & Maxrix panels
  • Ebony PermaTimber cladding
  • Timber-look Oak · doors & joinery
  • Beige feature stone · kitchen & alfresco
  • Colorbond Southerly · hipped roof
  • Exposed aggregate · driveway

Progress to completion.

A site progress photo paired with a finished visualisation from the same camera position — so you can read the transformation from cladding-and-scaffolding to completed home.
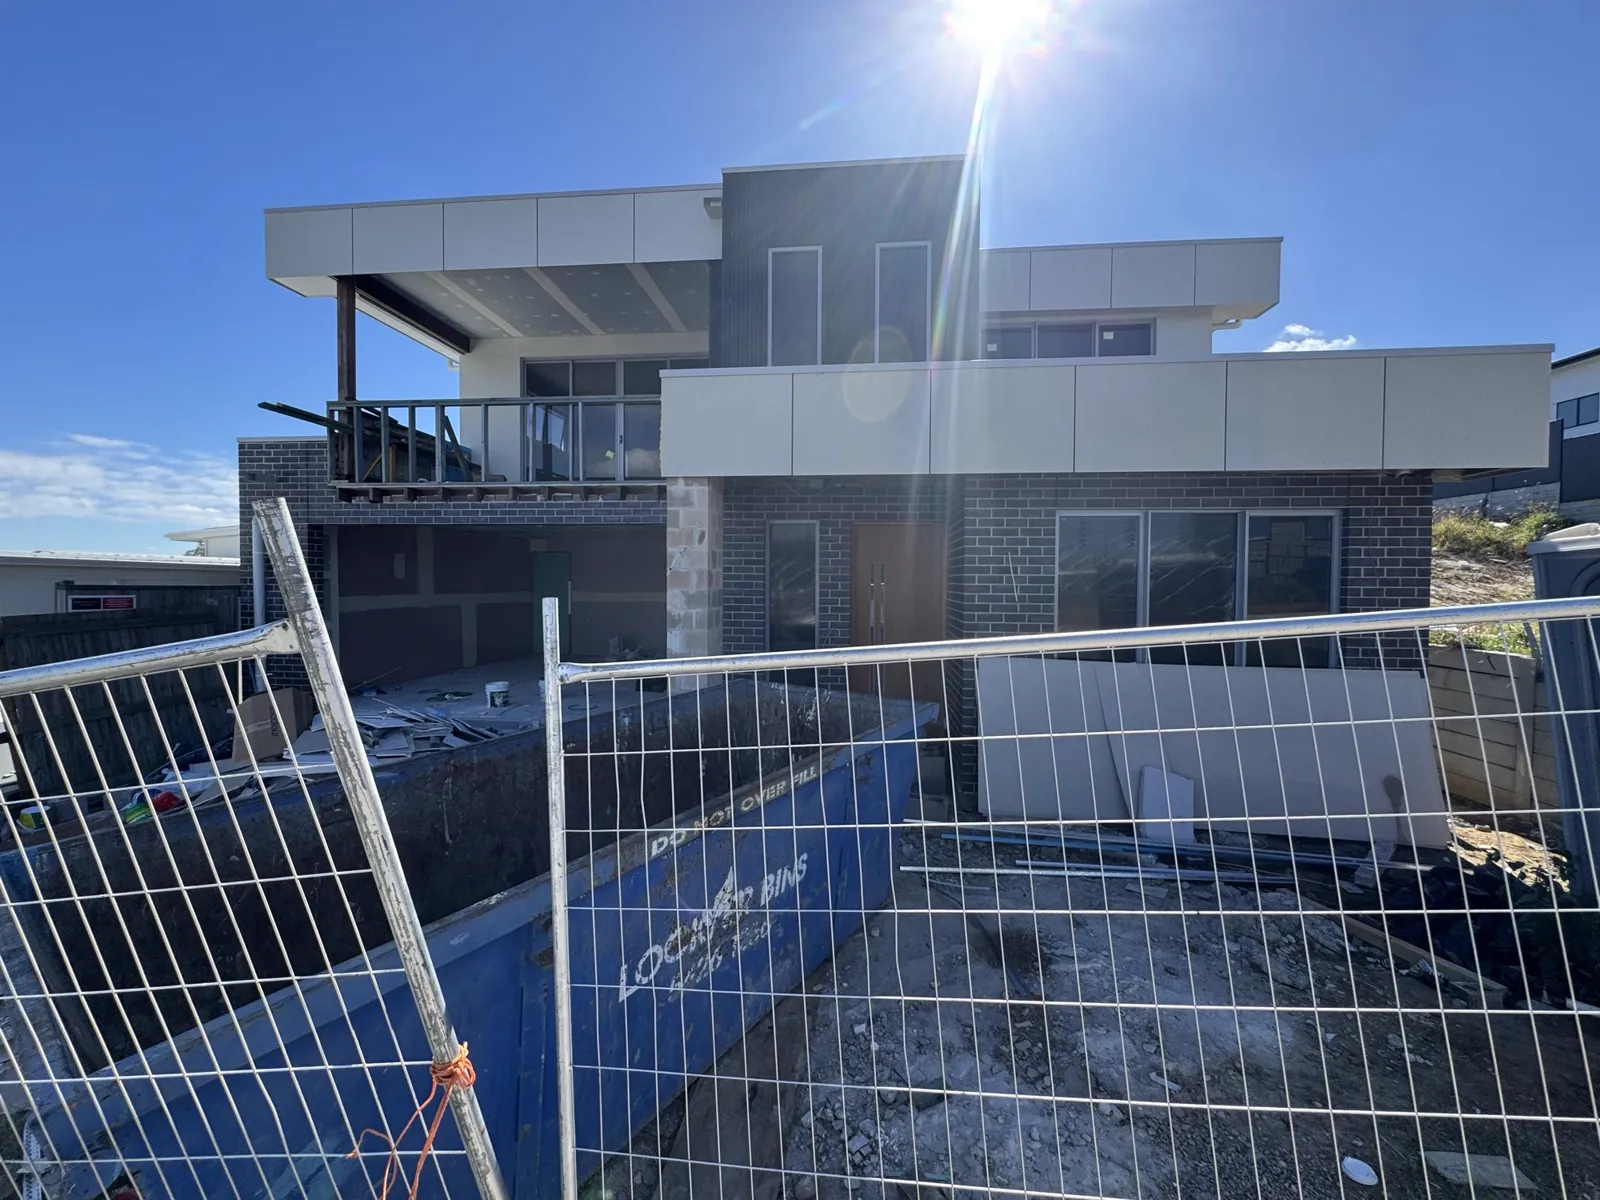
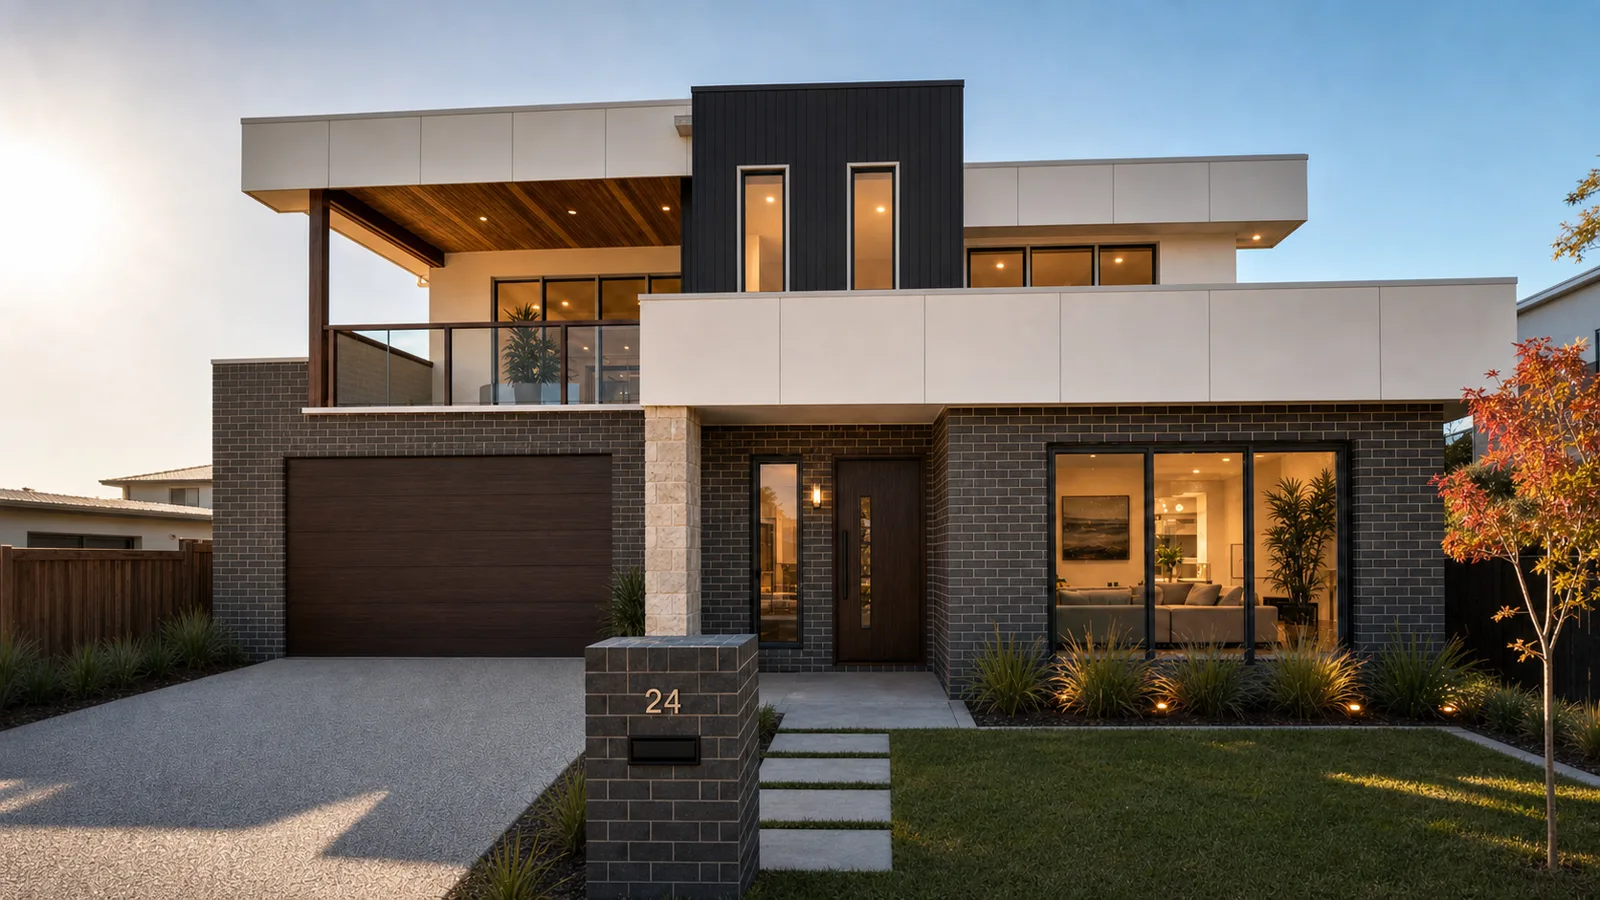
Construction progress photo of the 24 Delphinus Vista home taken head-on from the footpath directly in front of the house, showing the full width of the two-storey front elevation with the two upper-level balconies (small matte-black-framed glass balustrade balcony on the left, wider solid-parapet balcony on the right), central ebony vertical shiplap strip flanked by off-white Maxrix panels, symmetric matte-black-framed ground-floor sliding-glass units flanking the Oak pivot front door, temporary steel-mesh site fence and blue construction skip bin in the foreground. Photoreal finished companion visualisation of 24 Delphinus Vista from the same head-on street vantage. The completed dual-living home shows two upper-level balconies (small left-side balcony with an angled timber-lined skillion soffit and matte-black-framed glass balustrade above the garage, wider right-side balcony with an off-white Maxrix solid parapet), a central ebony vertical shiplap feature strip with slim vertical windows glowing warm, off-white Maxrix panel volumes wrapping the upper level. On the ground floor, a rich dark smoked-walnut timber-look sectional garage door matches the smoked-walnut pivot front door across the beige stacked stone porch pier, with charcoal Urban One Silver brick wrapping around a large matte-black-framed sliding-glass unit on the right revealing the living room. The charcoal brick mailbox pier at front-left carries the numeral 24 in off-white sans-serif. Native landscaping, exposed aggregate driveway and poured concrete stepping-stone path complete the frame.
Head-on from the footpath · Progress → Completion companion

Interior moments.

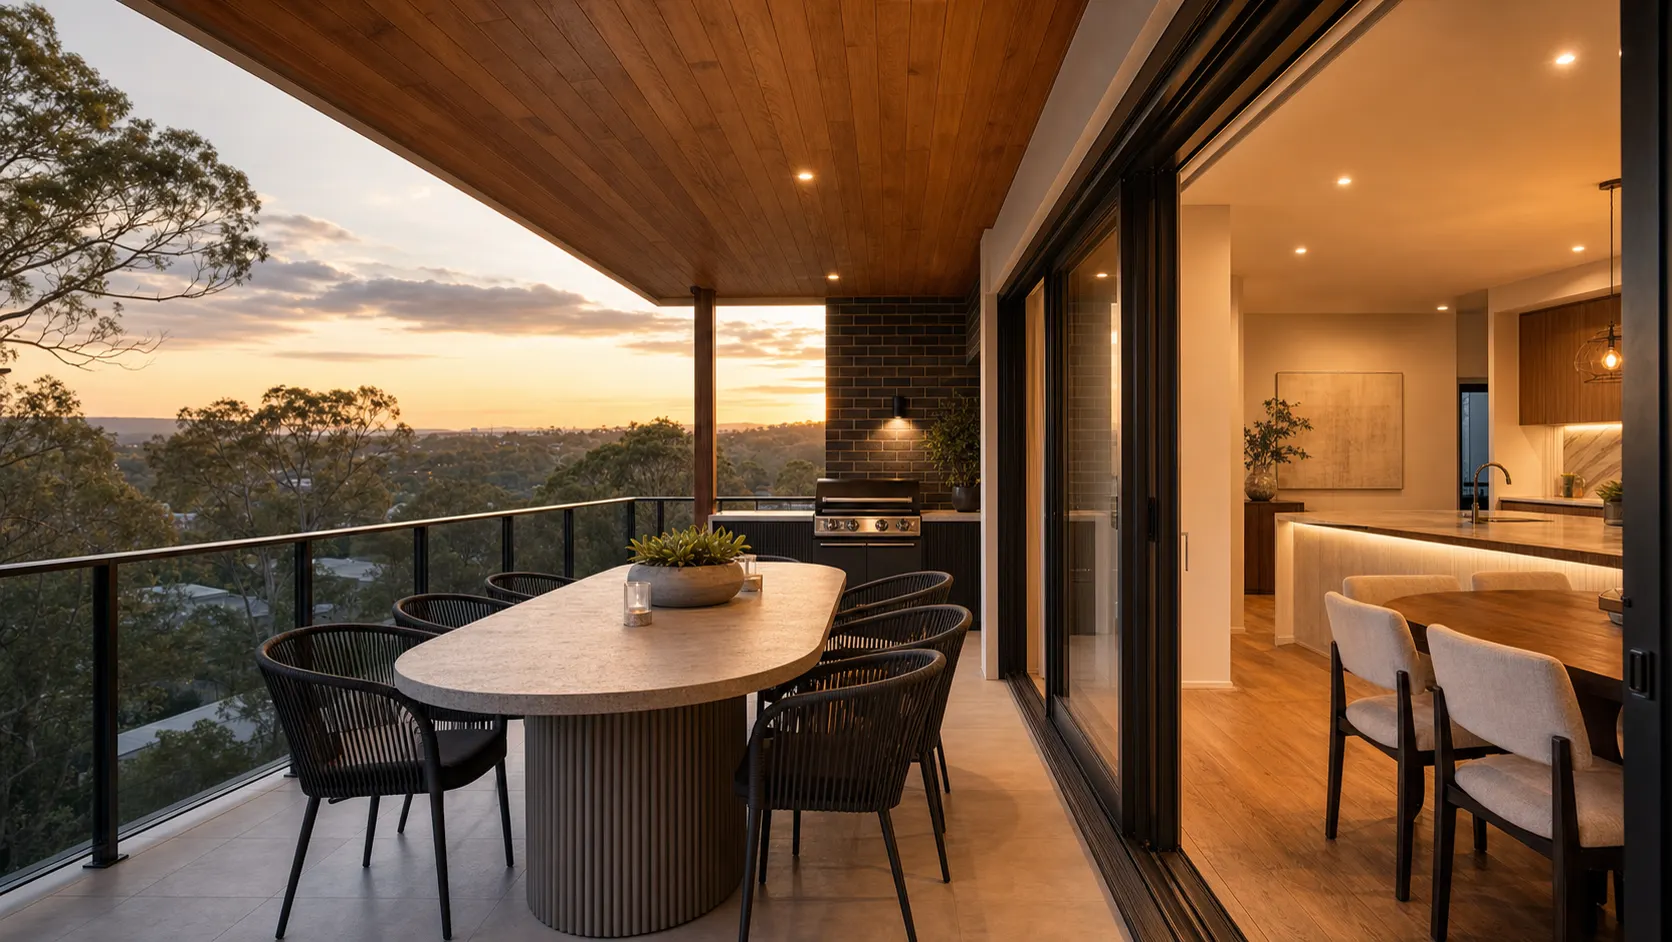
Two of the interior renders that anchor the material story — the main kitchen with a cascading smoked-glass orb-cluster chandelier suspended under a floating charred-timber bulkhead, and the rear alfresco carrying the same stacked stone feature wall outside.
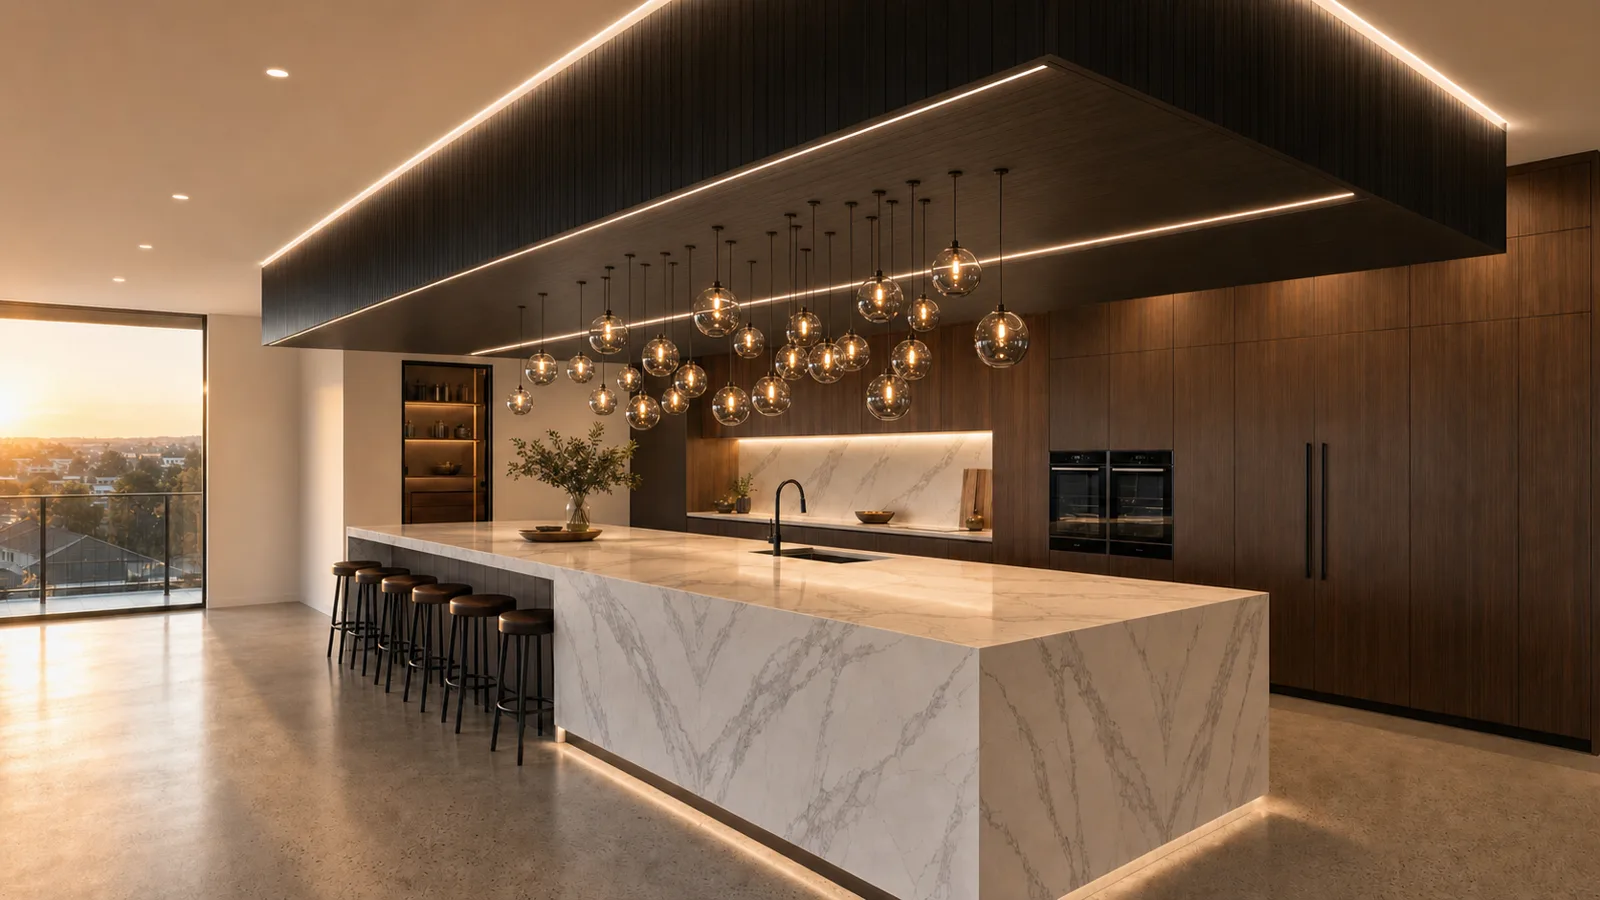
Futuristic kitchen interior render. A dropped ceiling bulkhead over the island is wrapped in deep near-black charred vertical shiplap timber with a continuous cool-white LED linear reveal tracing its underside and a hidden warm-white cove wash grazing the ceiling above so the bulkhead reads as floating. Suspended under the bulkhead is a cascading orb-cluster chandelier — approximately two dozen smoked hand-blown glass spheres of varying diameters hung at wildly different heights on ultra-slim matte-black cables, each orb glowing with a warm 2700K filament visible through the smoky glass, denser in the centre and sparser at the ends so the composition reads as a floating constellation. Below the chandelier is a large monolithic waterfall island in book-matched veined Calacatta-style porcelain, with the visible island cabinetry side clad in the same charred vertical shiplap and five bar stools with matte-black frames and smoked-walnut seats along its long side. The back appliance wall is full-height flush smoked walnut veneer with two integrated matte-black wall ovens, a book-matched stone splashback, a slim horizontal LED cove reveal at bench height, and an integrated fridge column at the far right. A pantry doorway in a slim matte-black steel portal opens to warm walnut shelving beyond. Polished honed concrete floor throughout, warm late-afternoon light spilling in from the left window catching the smoked walnut cabinetry, the veined stone and the glowing glass orbs.
Kitchen & island · Cascading orb-cluster chandelier under floating charred-timber bulkhead · Interior render
Rear alfresco render on the upper floor with a warm Oak timber-lined ceiling, charcoal brick feature wall and built-in barbecue, stone dining table with black woven-rope chairs, framed by matte-black steel balustrade and looking out to a panoramic Brisbane bushland outlook at dusk.
Rear alfresco · First floor · Interior render

Currently in build. Renders are visualisations of the completed home based on the approved architectural plans and material selections. Photography of the finished residence will follow at completion.

Enquire about a build like this →
How We Build

One builder, four stages, zero surprises.

Kitchen table

A first meeting on your site or at ours. We listen to how you actually live, then sketch back what we heard.

Design & fix

Architectural design, engineering, and a fully costed fixed-price contract before a single trade starts work.

Build

Weekly on-site walk-throughs, a live budget dashboard, and one principal builder answering every question.

Handover & beyond

A structured handover, a full digital home manual, and a 12-month defects walk with the same team who built it.

Enquiries

Tell us about the home you want to live in.

We take on a small number of projects each year. The best time to reach out is early — often before you've bought the land.

Ali — Director
0413 536 138
General enquiries
info@dreamcityhomes.com.au
Service area
Brisbane & South East Queensland
Hours
Monday – Friday, 8:00 AM – 5:00 PM AEST